
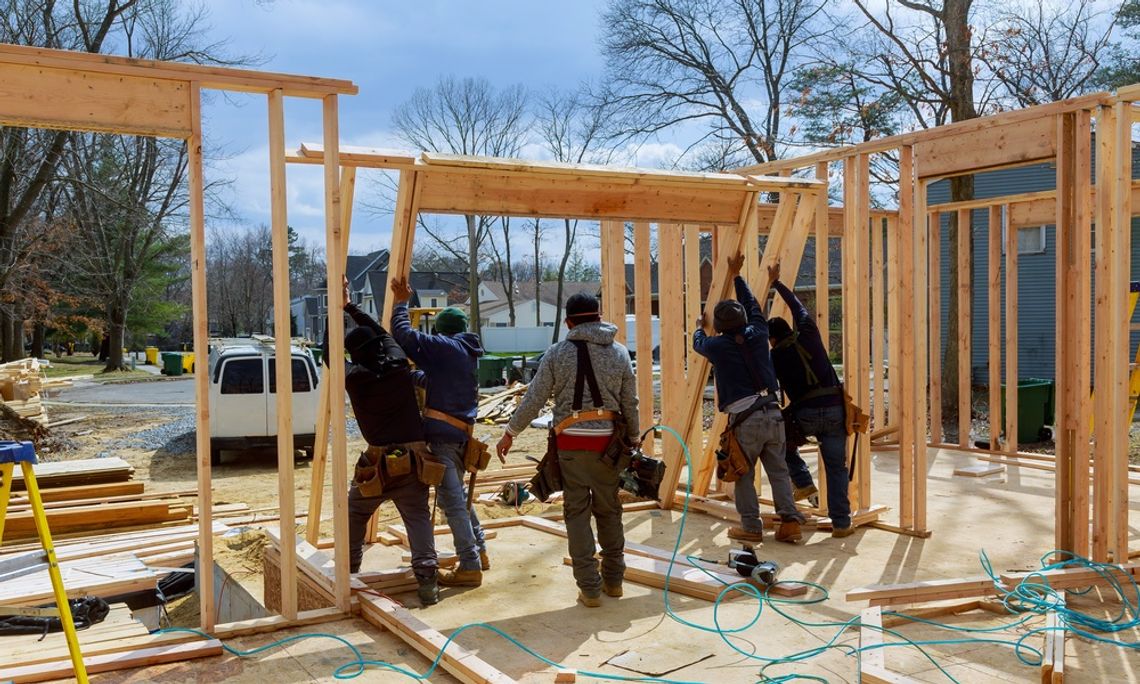
Building a house gives you the chance to create a home that fits your needs, preferences, and lifestyle from the start. However, new construction also comes with challenges that homeowners may not expect. Most people know to think about budgets, floor plans, contractors, and materials, but smaller details can create major headaches when nobody addresses them early. Understanding some lesser-known house build issues can help you ask better questions, prepare for unexpected costs, and make smarter decisions throughout construction.
Poor Soil Conditions Can Complicate the Foundation
The ground underneath your future home plays a major role in the entire construction process. Soil that contains too much clay, loose fill, organic material, or excessive moisture may struggle to support a foundation properly.
Builders and engineers may recommend soil testing before construction starts. Testing can identify potential problems and help determine which foundation design works best for the property. Ignoring questionable soil conditions could contribute to settling, cracking, drainage problems, and expensive repairs later.
The Property Grade Can Change Your Plans
A lot may appear relatively flat when you first visit it, but even modest elevation changes can affect construction. Contractors need to consider drainage, foundation design, driveway placement, landscaping, and utility connections when working with elevation differences.
Building on sloped ground can introduce additional challenges because contractors may need retaining walls, additional excavation, specialized foundations, or more complicated drainage systems. These requirements can increase costs and potentially affect the original home design.
Drainage Requires More Planning Than You Might Expect
Water needs somewhere to go after it lands on your property. A poorly planned drainage system can direct rainwater toward the foundation, neighboring properties, landscaping, or other unwanted areas.
Your builder should consider the final grade, downspout locations, gutters, drainage channels, and surrounding terrain. You may also need French drains, swales, catch basins, or other drainage solutions depending on the property.
Pay attention to drainage plans before crews finish landscaping. Correcting grading problems after installing patios, walkways, lawns, and gardens can become much more complicated.
Utility Connections Can Create Unexpected Expenses
Homeowners sometimes focus heavily on construction costs without considering what it takes to connect a new house to essential utilities. Electricity, natural gas, water, sewer, and internet connections can require additional work depending on where you build.
Rural properties can present even more considerations. You may need a well, septic system, propane tank, or extended electrical service. Distance from existing utility lines can also influence costs.
Before finalizing your construction budget, investigate:
- Water and sewer connection fees
- Electrical service requirements
- Internet and telecommunications availability
- Septic system installation and permits
- Well drilling requirements
- Natural gas or propane availability
- Costs for extending utility lines
Understanding these expenses early reduces the chances of a major financial surprise later.
Window Placement Can Cause Practical Problems
Windows affect natural light, ventilation, energy efficiency, privacy, and furniture placement. Floor plans often show where windows will sit, but homeowners may not consider how those locations will function after they move in.
For example, a large window might limit where you can place a television or bed. A bathroom window could create privacy concerns. Windows that receive strong afternoon sunlight can also increase heat inside certain rooms.
Walk through the window layout with your builder and imagine how you plan to use each room. Small adjustments during planning can make your finished home much more practical.
Electrical Outlet Locations Deserve Extra Attention
Electrical outlets may seem like a minor detail until you discover that you do not have one where you actually need it. Standard electrical plans might meet building codes without matching your daily habits.
Consider where you will place televisions, desks, nightstands, kitchen appliances, charging stations, holiday decorations, and outdoor equipment. You may want additional outlets in closets, pantries, garages, bathrooms, hallways, and exterior living areas.
Think about future technology as well. Adding electrical capacity during construction usually creates less disruption than modifying finished walls later.
Mechanical Equipment Can Take Up Valuable Space
Furnaces, water heaters, electrical panels, plumbing equipment, and HVAC components need adequate space. Their placement can sometimes interfere with storage areas or reduce usable square footage.
Ask where contractors plan to install major mechanical systems before construction reaches an advanced stage. Make sure you will still have enough room to access equipment for routine maintenance and repairs.
You should also consider noise. Placing mechanical equipment next to a bedroom, home office, or entertainment area could create unwanted sound.
Storage Often Looks Larger on a Floor Plan
Closets, cabinets, garages, and pantries can appear spacious when you view architectural drawings. Once walls, shelves, doors, mechanical equipment, and personal belongings enter the picture, available storage may feel much smaller.
Think realistically about what you own and where you will keep it. Consider seasonal decorations, cleaning equipment, tools, sporting goods, luggage, bulk groceries, coats, shoes, and outdoor supplies.
Extra storage can also help your home adapt as your household changes. Planning adequate storage from the beginning may prevent clutter and reduce the need for expensive renovations later.
Door Swings Can Interfere With Each Other
Door placement can create surprisingly frustrating problems. Two doors may collide when opened simultaneously, or an open door might block a light switch, cabinet, hallway, or appliance.
Closet and bathroom doors commonly create these issues because designers need to fit several features into relatively small spaces. Review which direction every door opens before construction progresses too far.
Pocket doors or sliding doors can solve certain space limitations, although each option comes with different installation and maintenance considerations.
Outdoor Features Need Early Planning
You may not plan to install a patio, pool, shed, outdoor kitchen, or detached garage immediately, but thinking about these additions during construction can save trouble later.
Future projects might require electrical service, plumbing, drainage, access routes, or additional structural preparation. Contractors can sometimes install conduit, utility connections, or other infrastructure during the original build.
You should also consider where construction equipment would need to travel for a future project. A narrow side yard could make backyard access difficult once the house, fencing, and landscaping occupy the property.
Sound Can Travel Between Rooms
Homeowners often think about insulation primarily as a way to control temperature. However, insulation and construction materials also influence how easily sound travels throughout a house.
Bedrooms next to entertainment rooms, bathrooms near living spaces, or laundry rooms beside home offices can create noise problems. Plumbing running through bedroom walls may also become noticeable.
Discuss sound control with your builder before crews close the walls. Strategic insulation, thoughtful room placement, and appropriate building materials can help create quieter spaces.
Lighting Plans Need More Than Ceiling Fixtures
A room can contain several ceiling lights and still feel poorly lit. Effective lighting depends on where you perform specific activities and how natural light changes throughout the day.
Consider task lighting for kitchen counters, bathroom mirrors, desks, reading areas, closets, and workbenches. You may also want dimmers or separate lighting zones in larger rooms.
Outdoor lighting deserves attention too. Plan for entrances, walkways, patios, driveways, and other areas where visibility matters after sunset.
Small Decisions Can Have Long-Term Effects
A successful house build requires attention to details that may initially seem insignificant. Drainage, outlets, doors, storage, utilities, lighting, and equipment placement can all affect how comfortable and functional your home feels.
Review plans carefully and ask questions whenever something seems unclear. Think beyond move-in day and consider how you might use each space several years from now. Careful planning cannot eliminate every construction challenge, but it can help you catch overlooked issues while you still have practical options for addressing them.
Comment
Comments